Pre-Engineered Steel Buildings
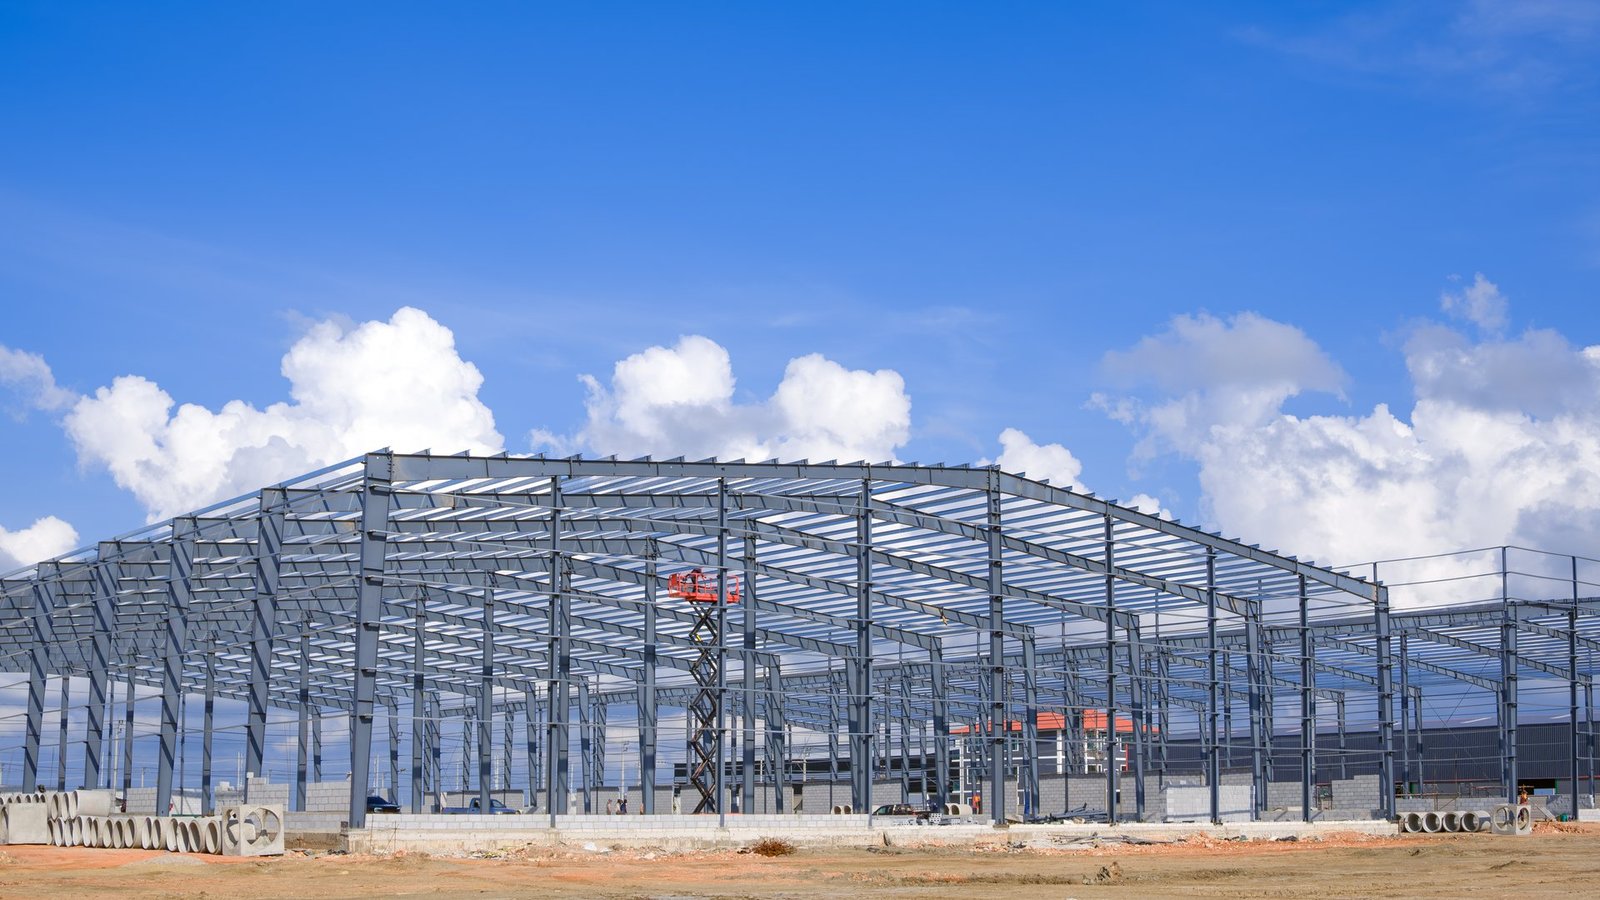
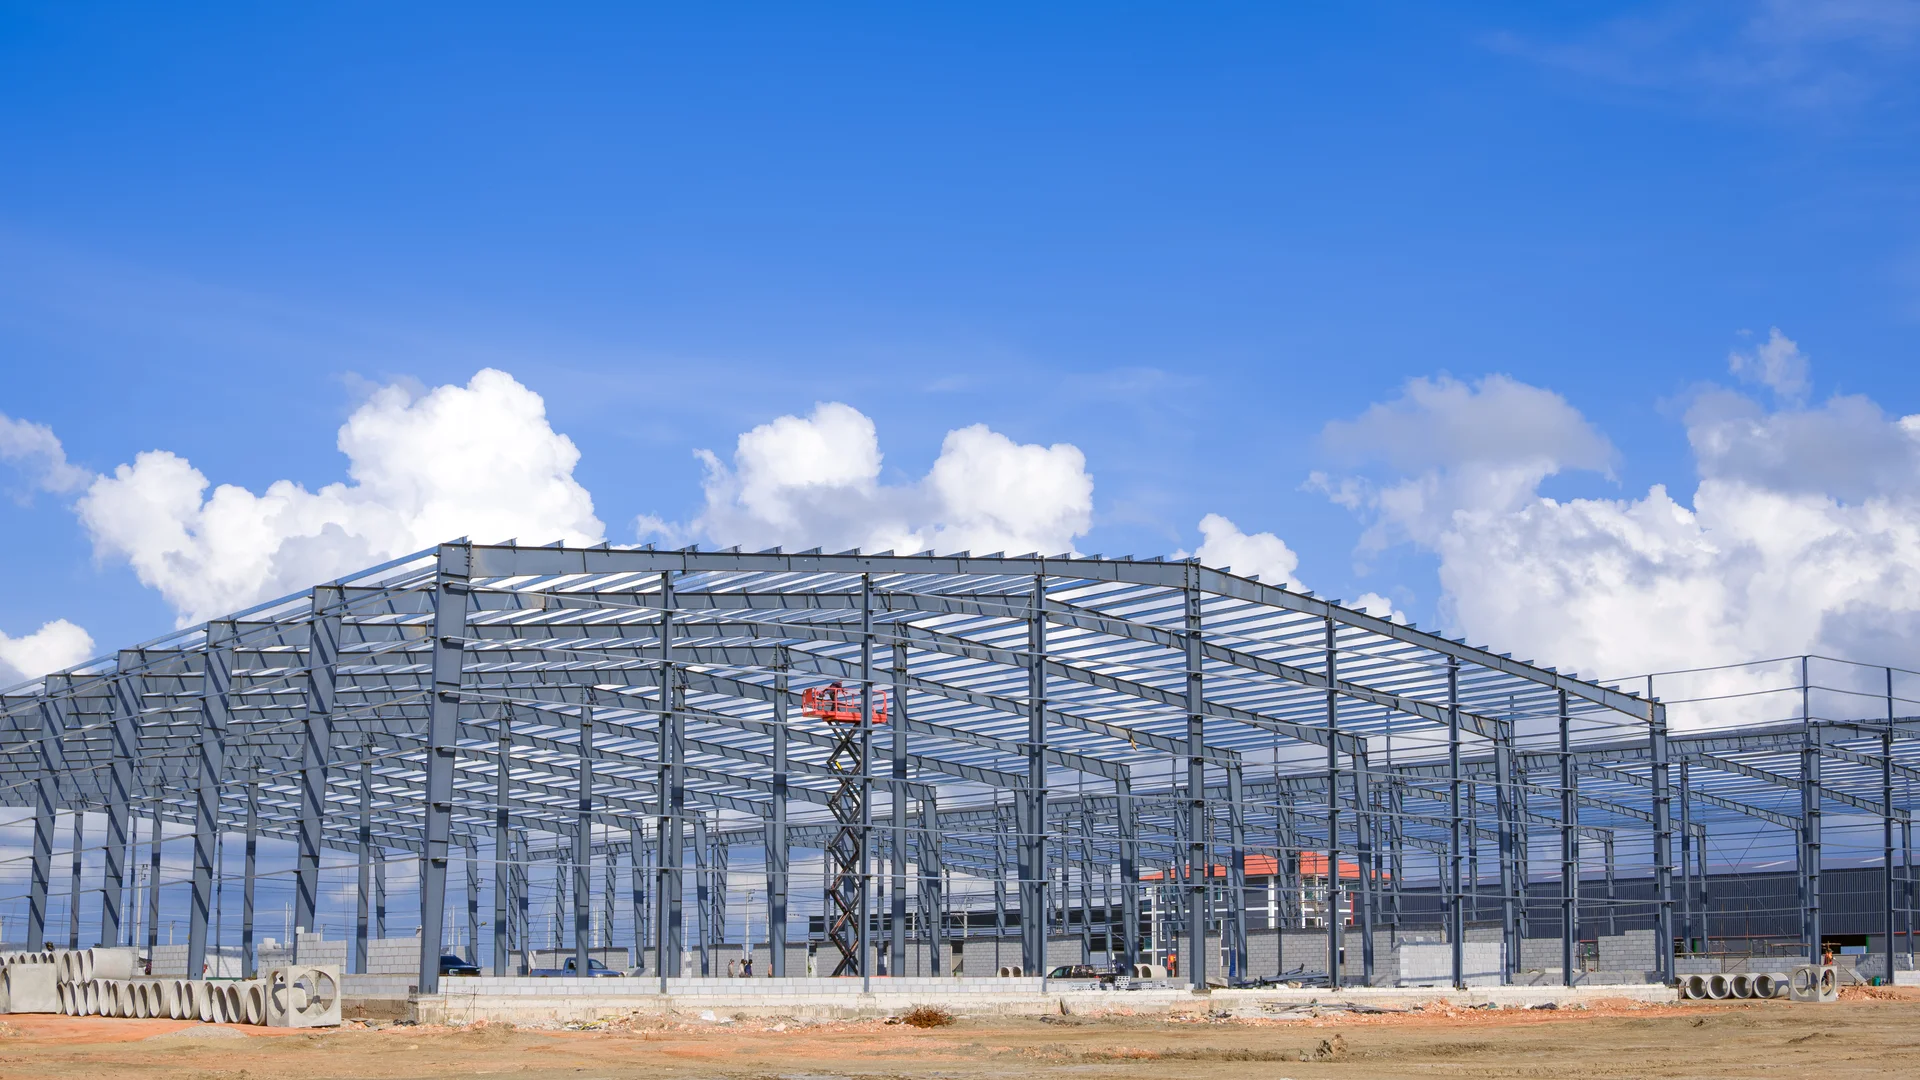
Design, fabrication, and erection of high-span PEB systems engineered for industrial warehouses, logistics hubs, and manufacturing plants with structural precision.
Explore Capabilities →
We bridge the gap between structural steel fabrication and civil execution by providing a singular, cohesive solution from groundwork to steel.
Rigorous load analysis, structural drafting, connection design, and seismic verification adhering to modern codes.
Deep soil preparation, reinforced concrete footings, grade beams, and zero-tolerance anchor bolt templates.
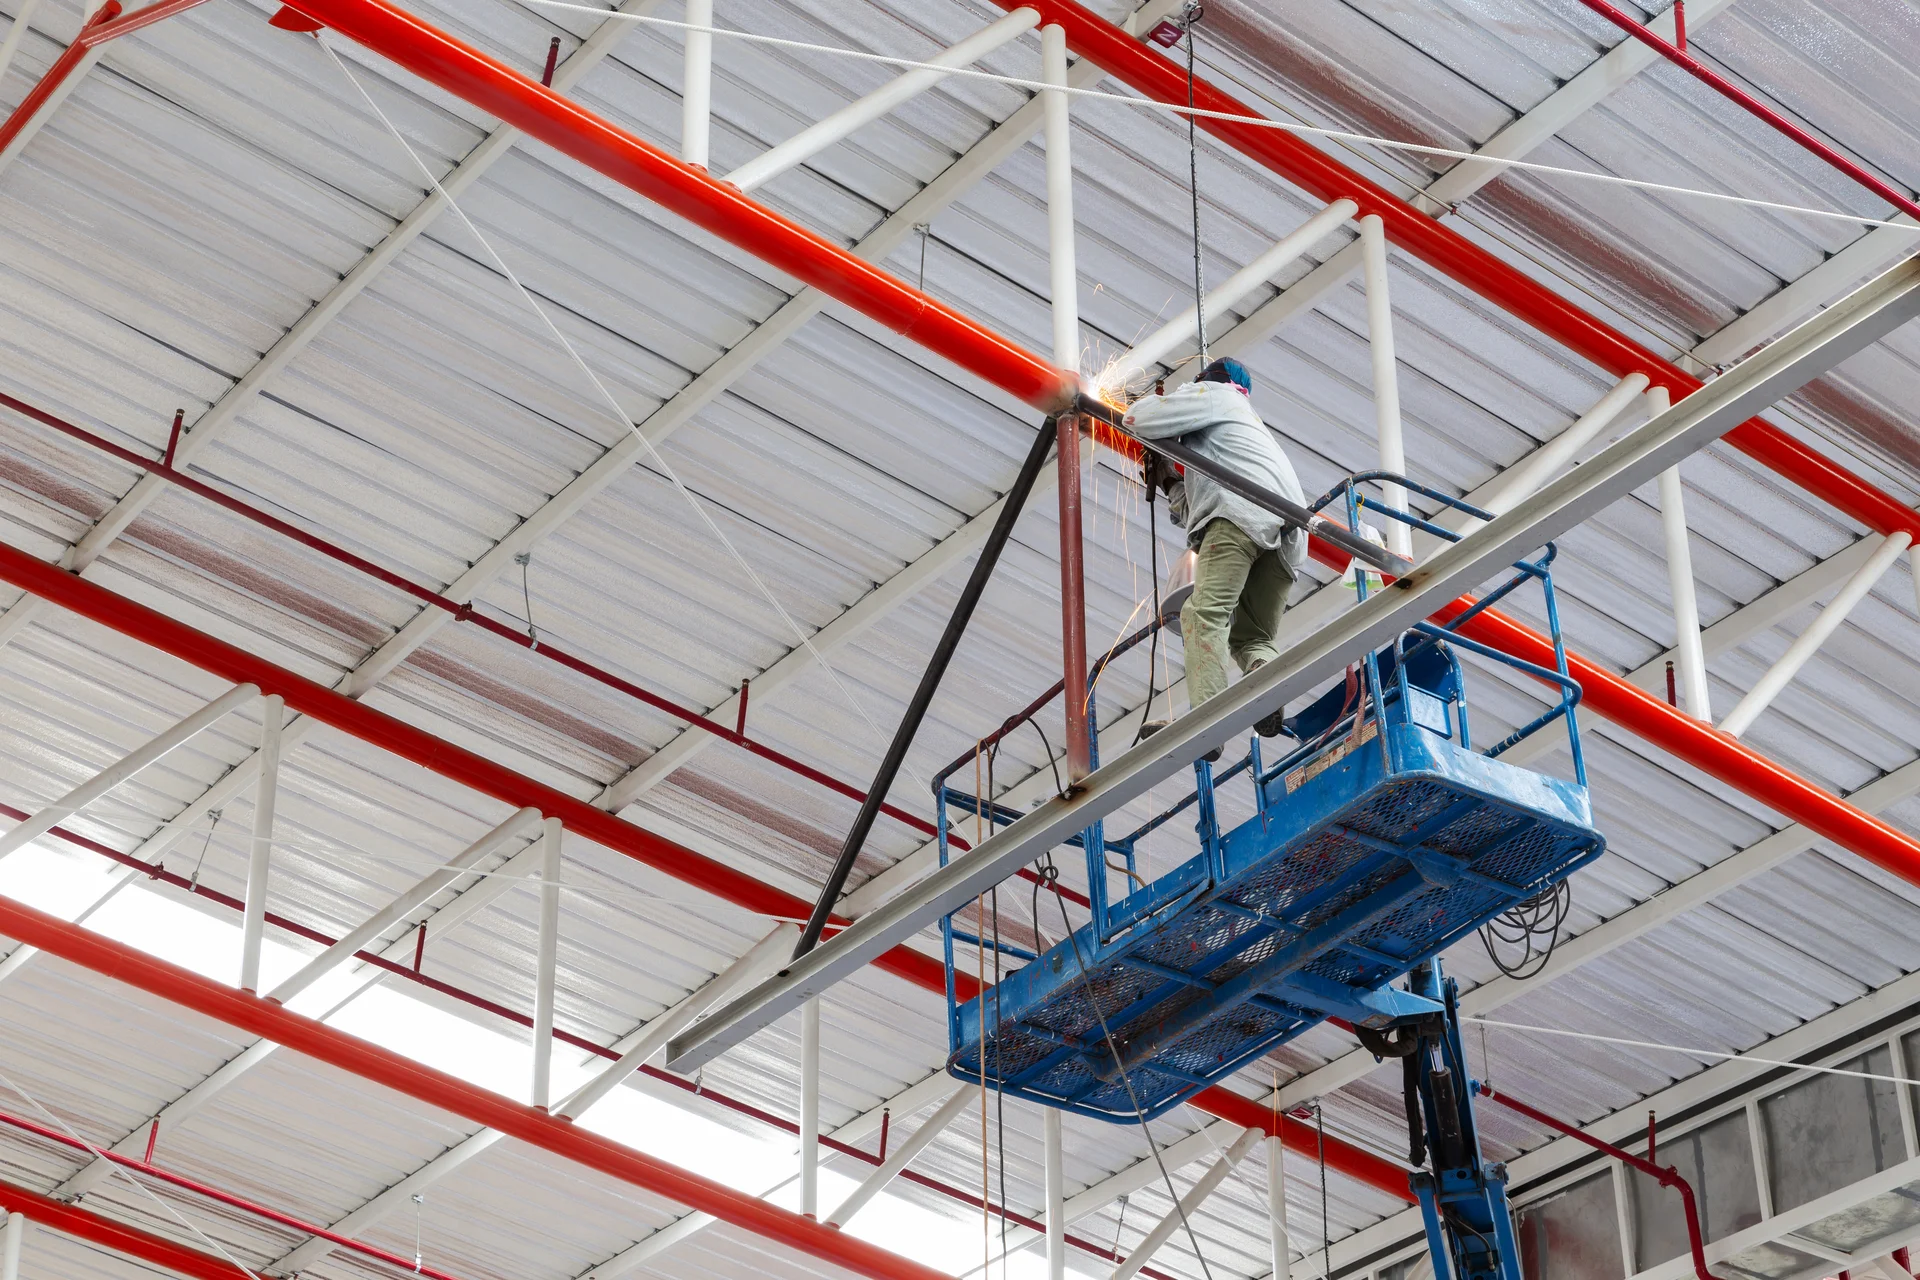
Primary built-up column and rafter erection, heavy crane rigging, high-strength torque bolting, and weather-sealed roof cladding.
Ultrasonic weld testing (NDT), protective coating inspection, final commissioning, and timely client handover.
Complete solutions for a stronger tomorrow. Turning ideas into reality with uncompromised engineering standards.
View All Services
Design, fabrication, and erection of high-span PEB systems engineered for industrial warehouses, logistics hubs, and manufacturing plants with structural precision.
Explore Capabilities →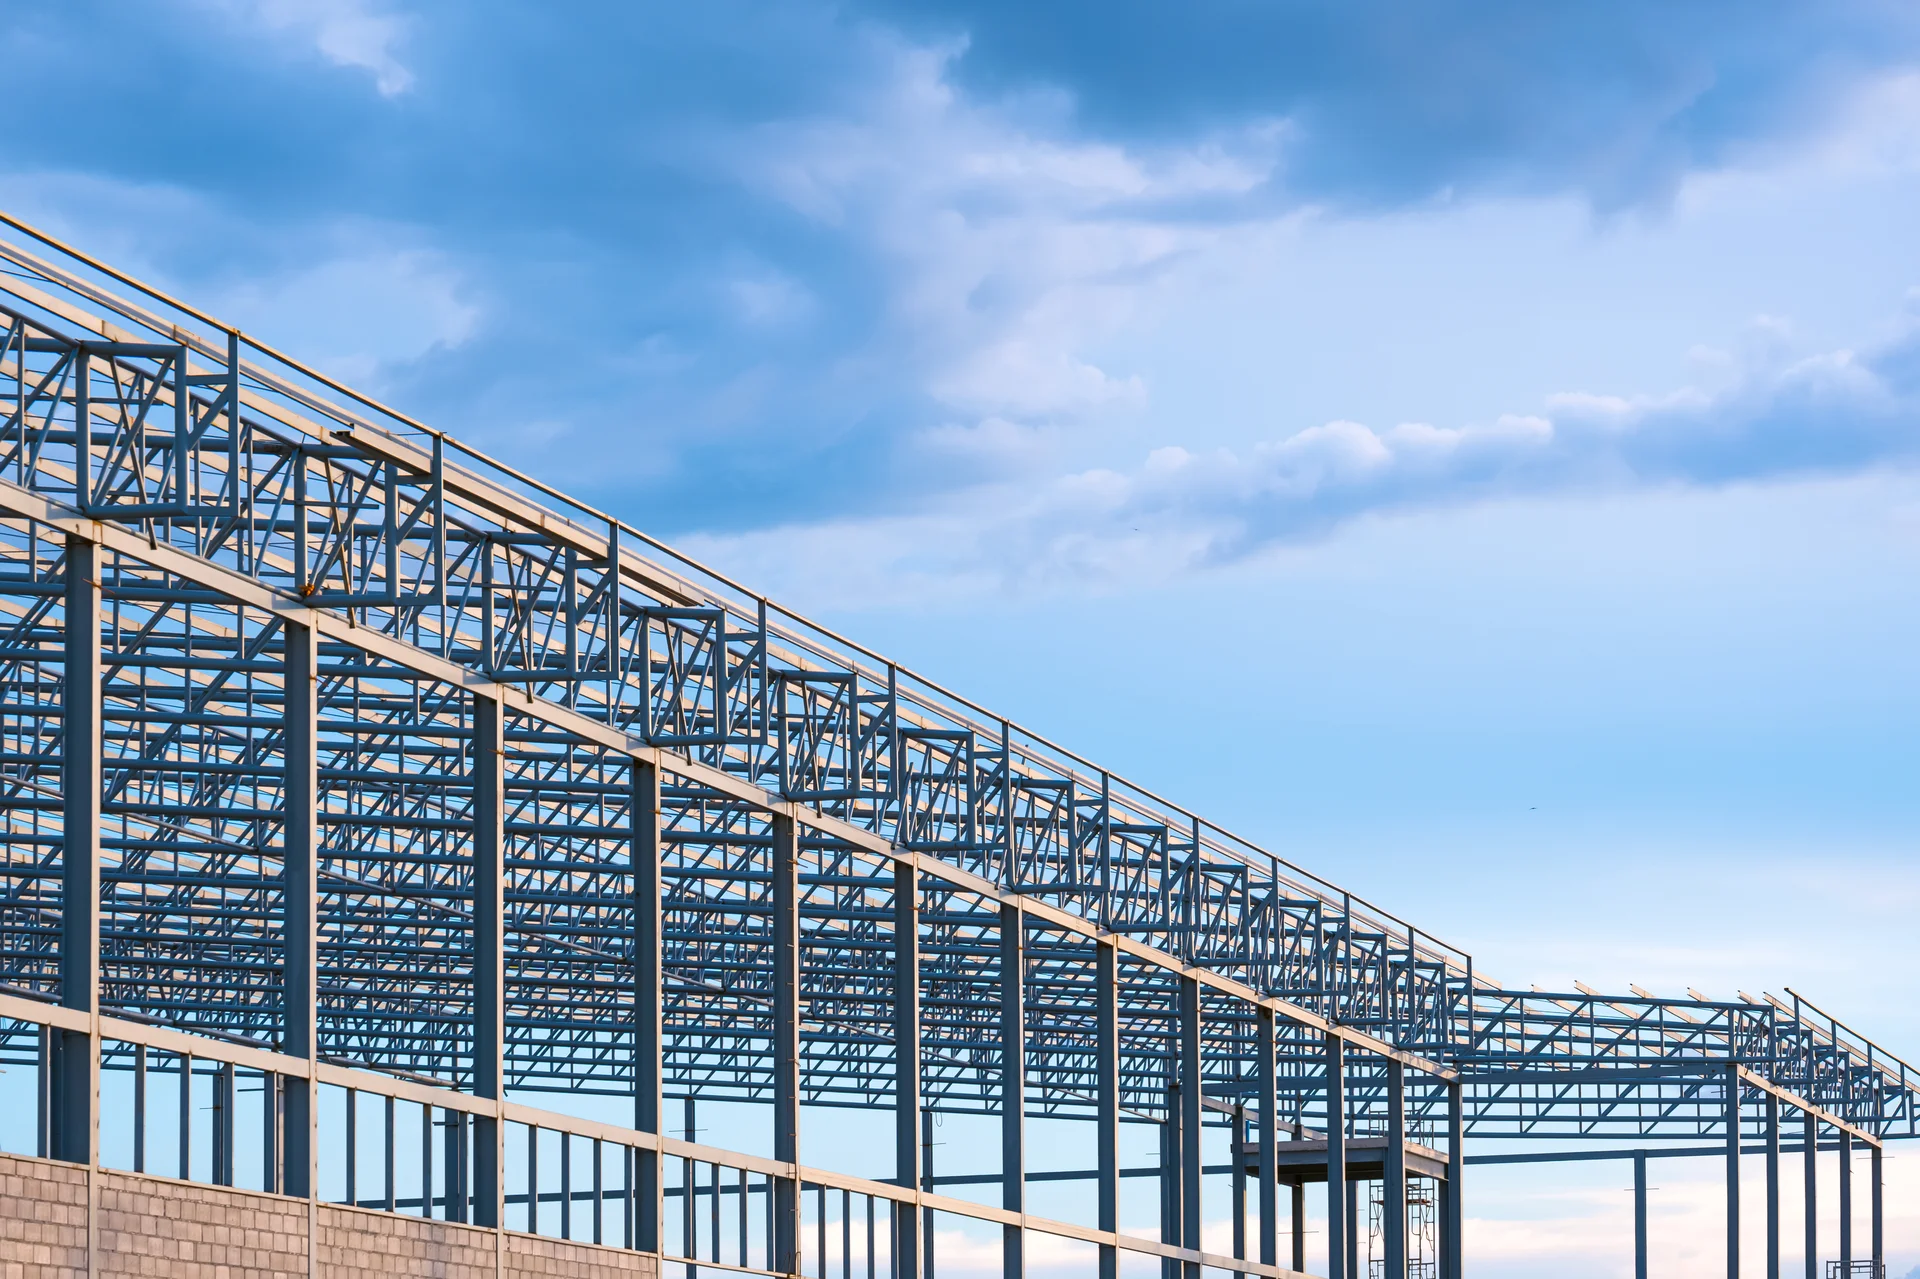
Heavy industrial structural framing, multi-tier platforms, equipment supports, and customized architectural steel frameworks executed with certified welding and erection.
Explore Capabilities →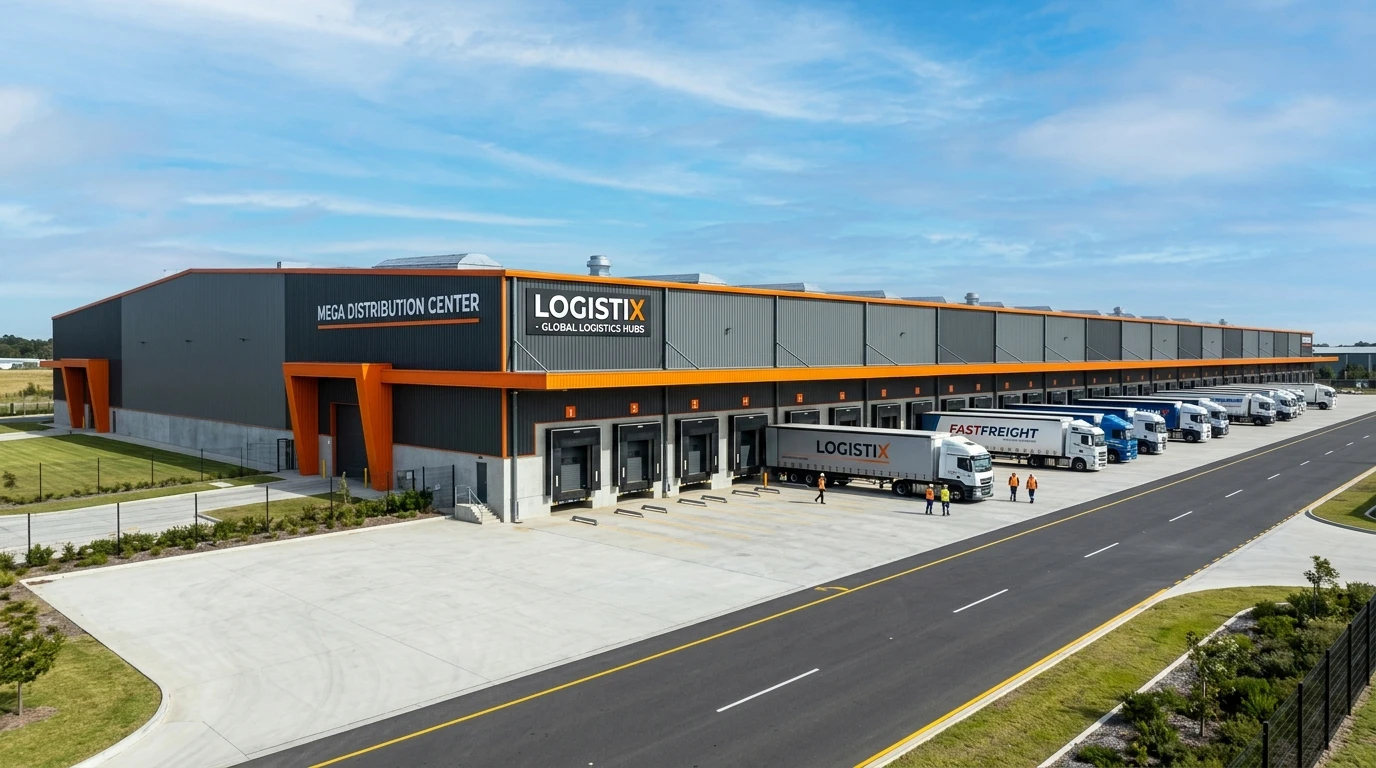
High-capacity storage facilities, manufacturing sheds, logistics centers, and agricultural sheds engineered for heavy floor loads and expansive clear spans.
Explore Capabilities →Operating actively from our engineering offices in Lahore and Islamabad, Levizo Engineering delivers certified steel and civil infrastructure built for endurance.
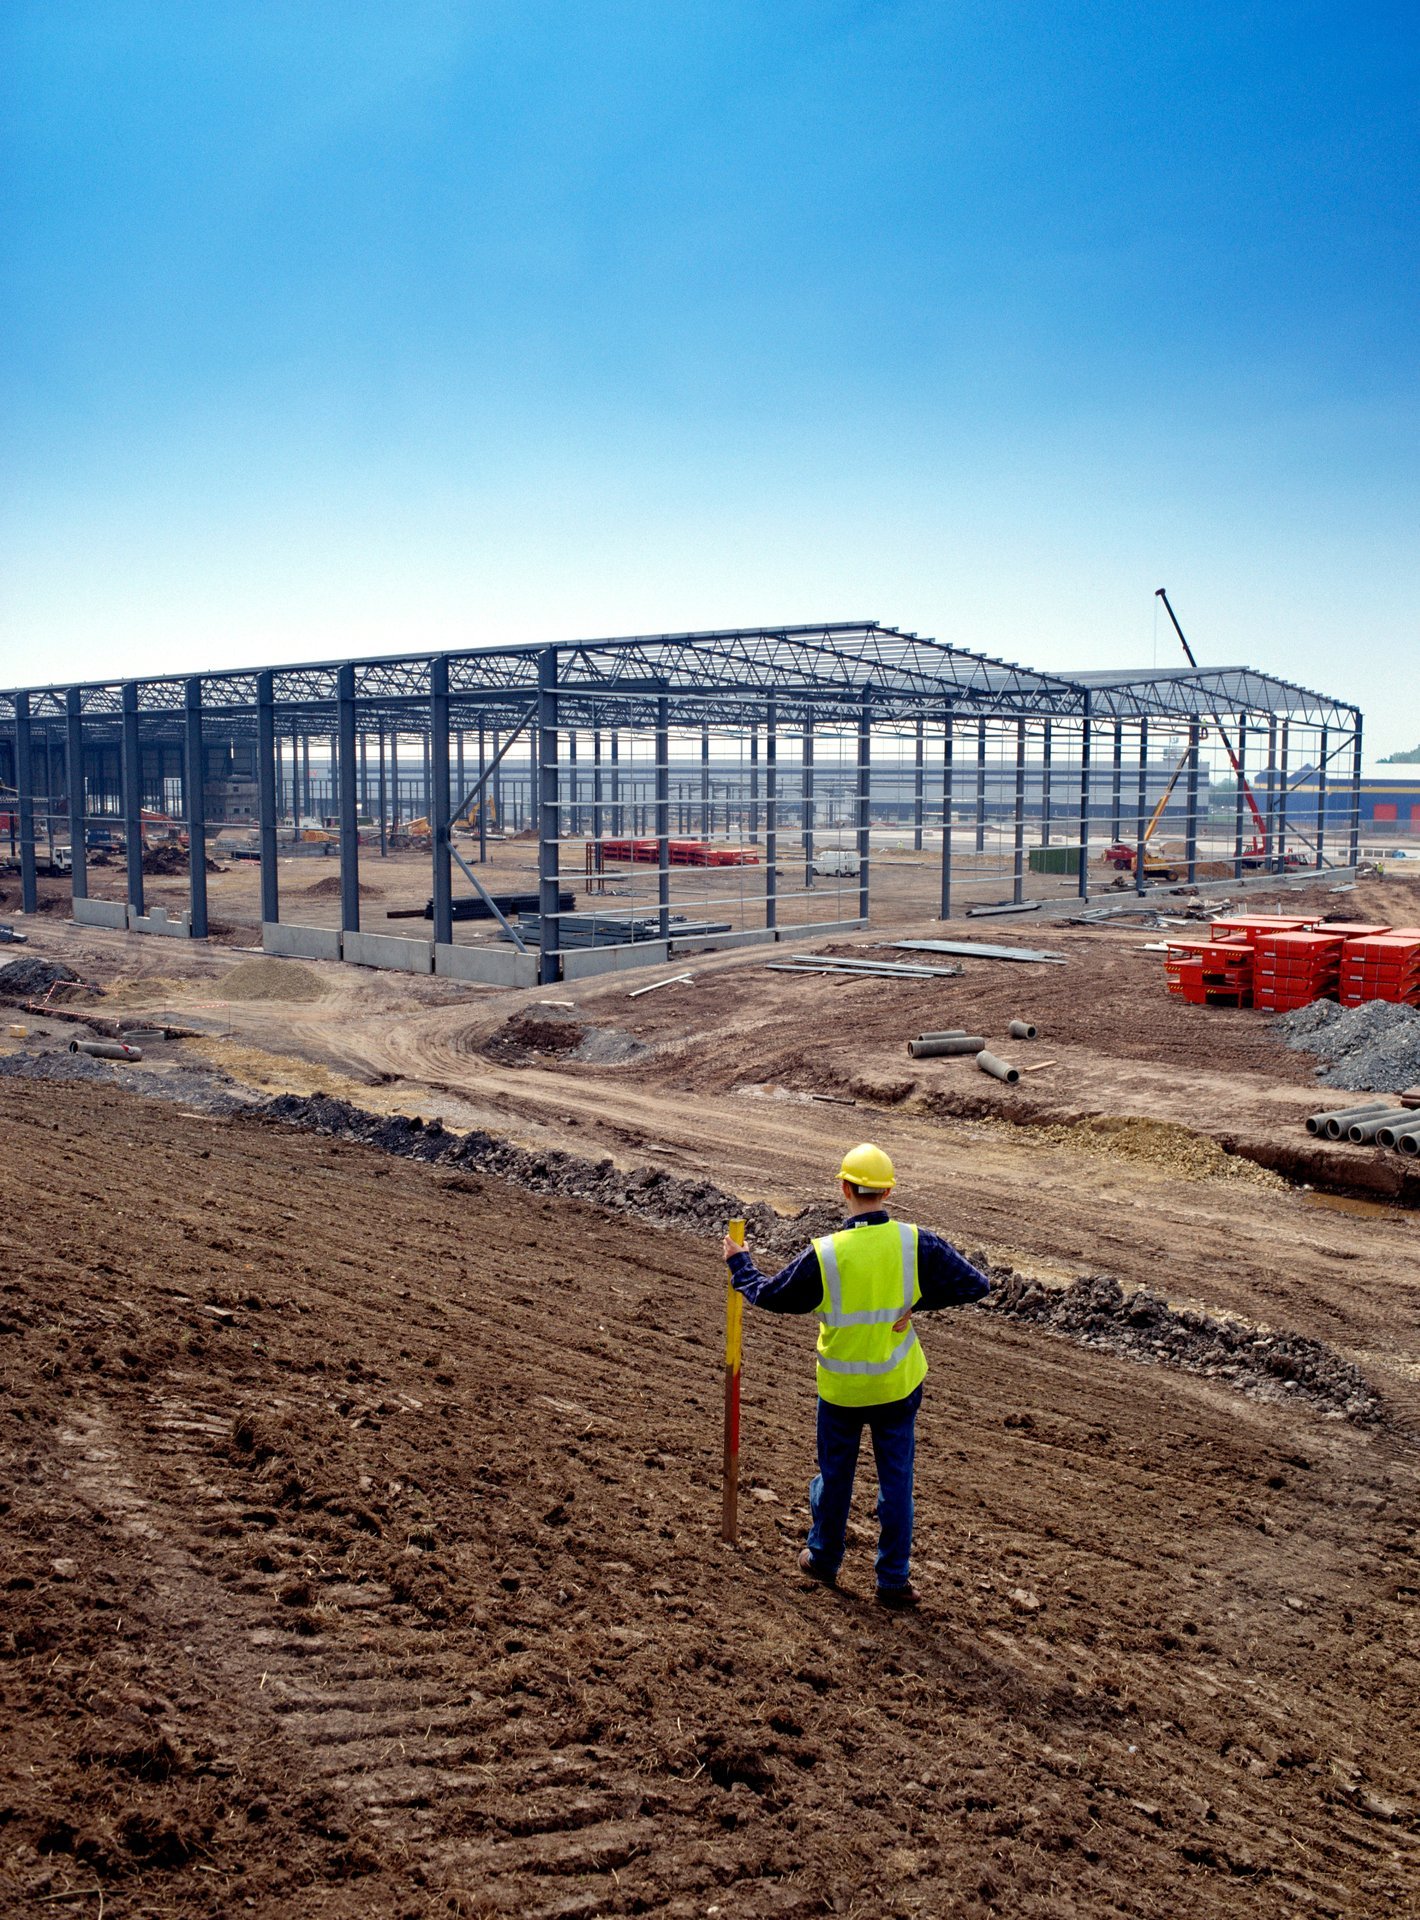
Engineers physically on-site every single day provide real-time supervision, ensuring your completed facility matches approved blueprints to the exact millimetre.
Transparently categorized structures in progress and completed industrial buildings across Pakistan.

Turnkey execution of multi-storey corporate engineering facility and integrated industrial logistics hall.

High-capacity clear-span industrial warehouse with precision insulated sandwich panel cladding and heavy flooring.

Expansive interior structural framework designed with high-volume clearance for automated overhead gantry cranes.

Full engineering, structural fabrication, and civil execution of modern high-bay industrial plant.

Engineered structural steel commercial building featuring custom curved architectural elements and rigid steel frames.

Multi-bay pre-engineered steel logistics hub with dock levelers, heavy vehicle bays, and integrated mezzanine offices.
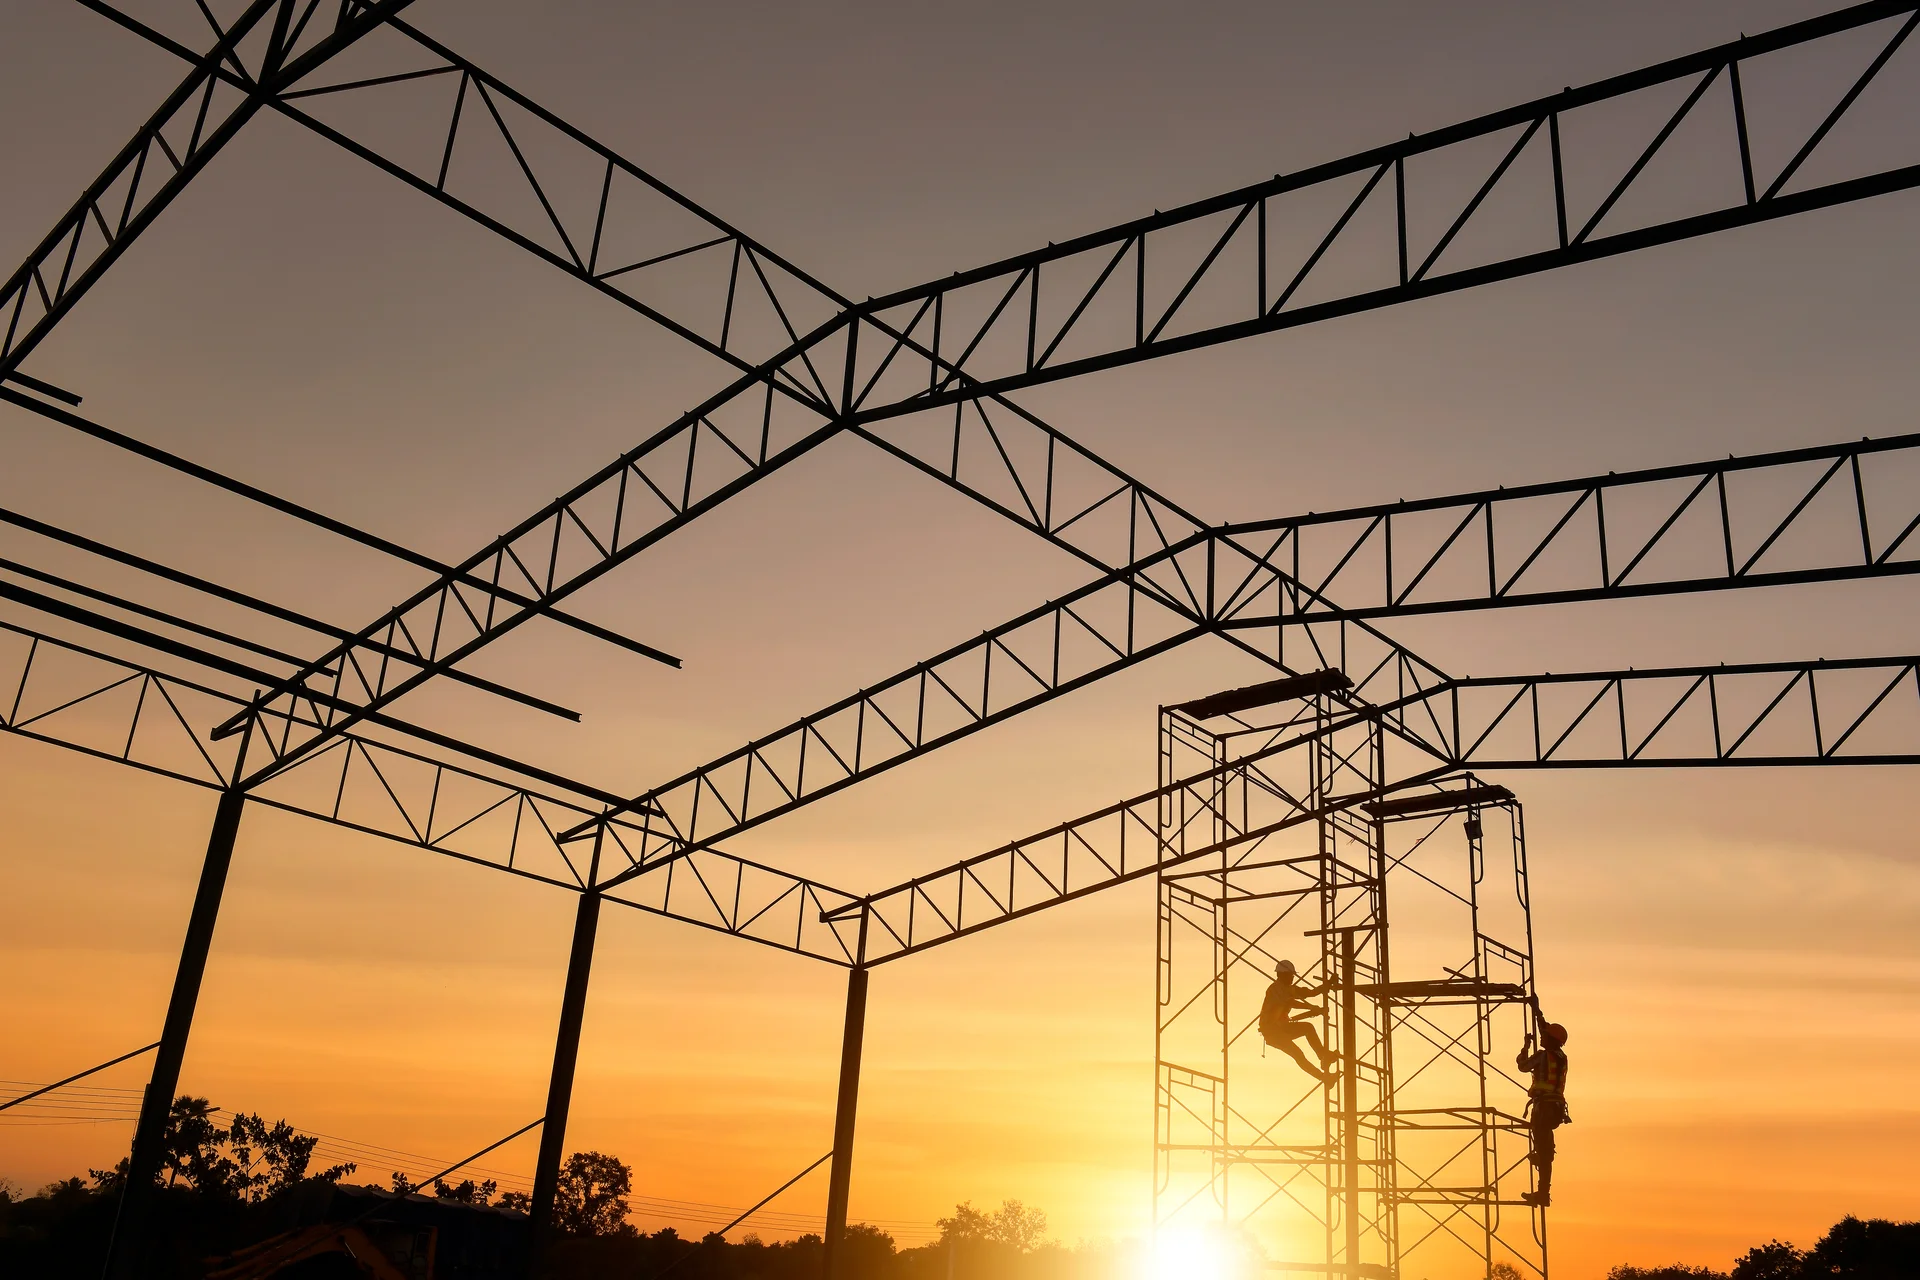
Partner with Pakistan’s dedicated engineering team for Pre-Engineered Steel Buildings, certified steel framing, and robust civil execution.
Get a Fast Quotation →